Leave a Message

Thank you for your message. I will be in touch with you shortly.

BROWSE PORTFOLIO

Property Description

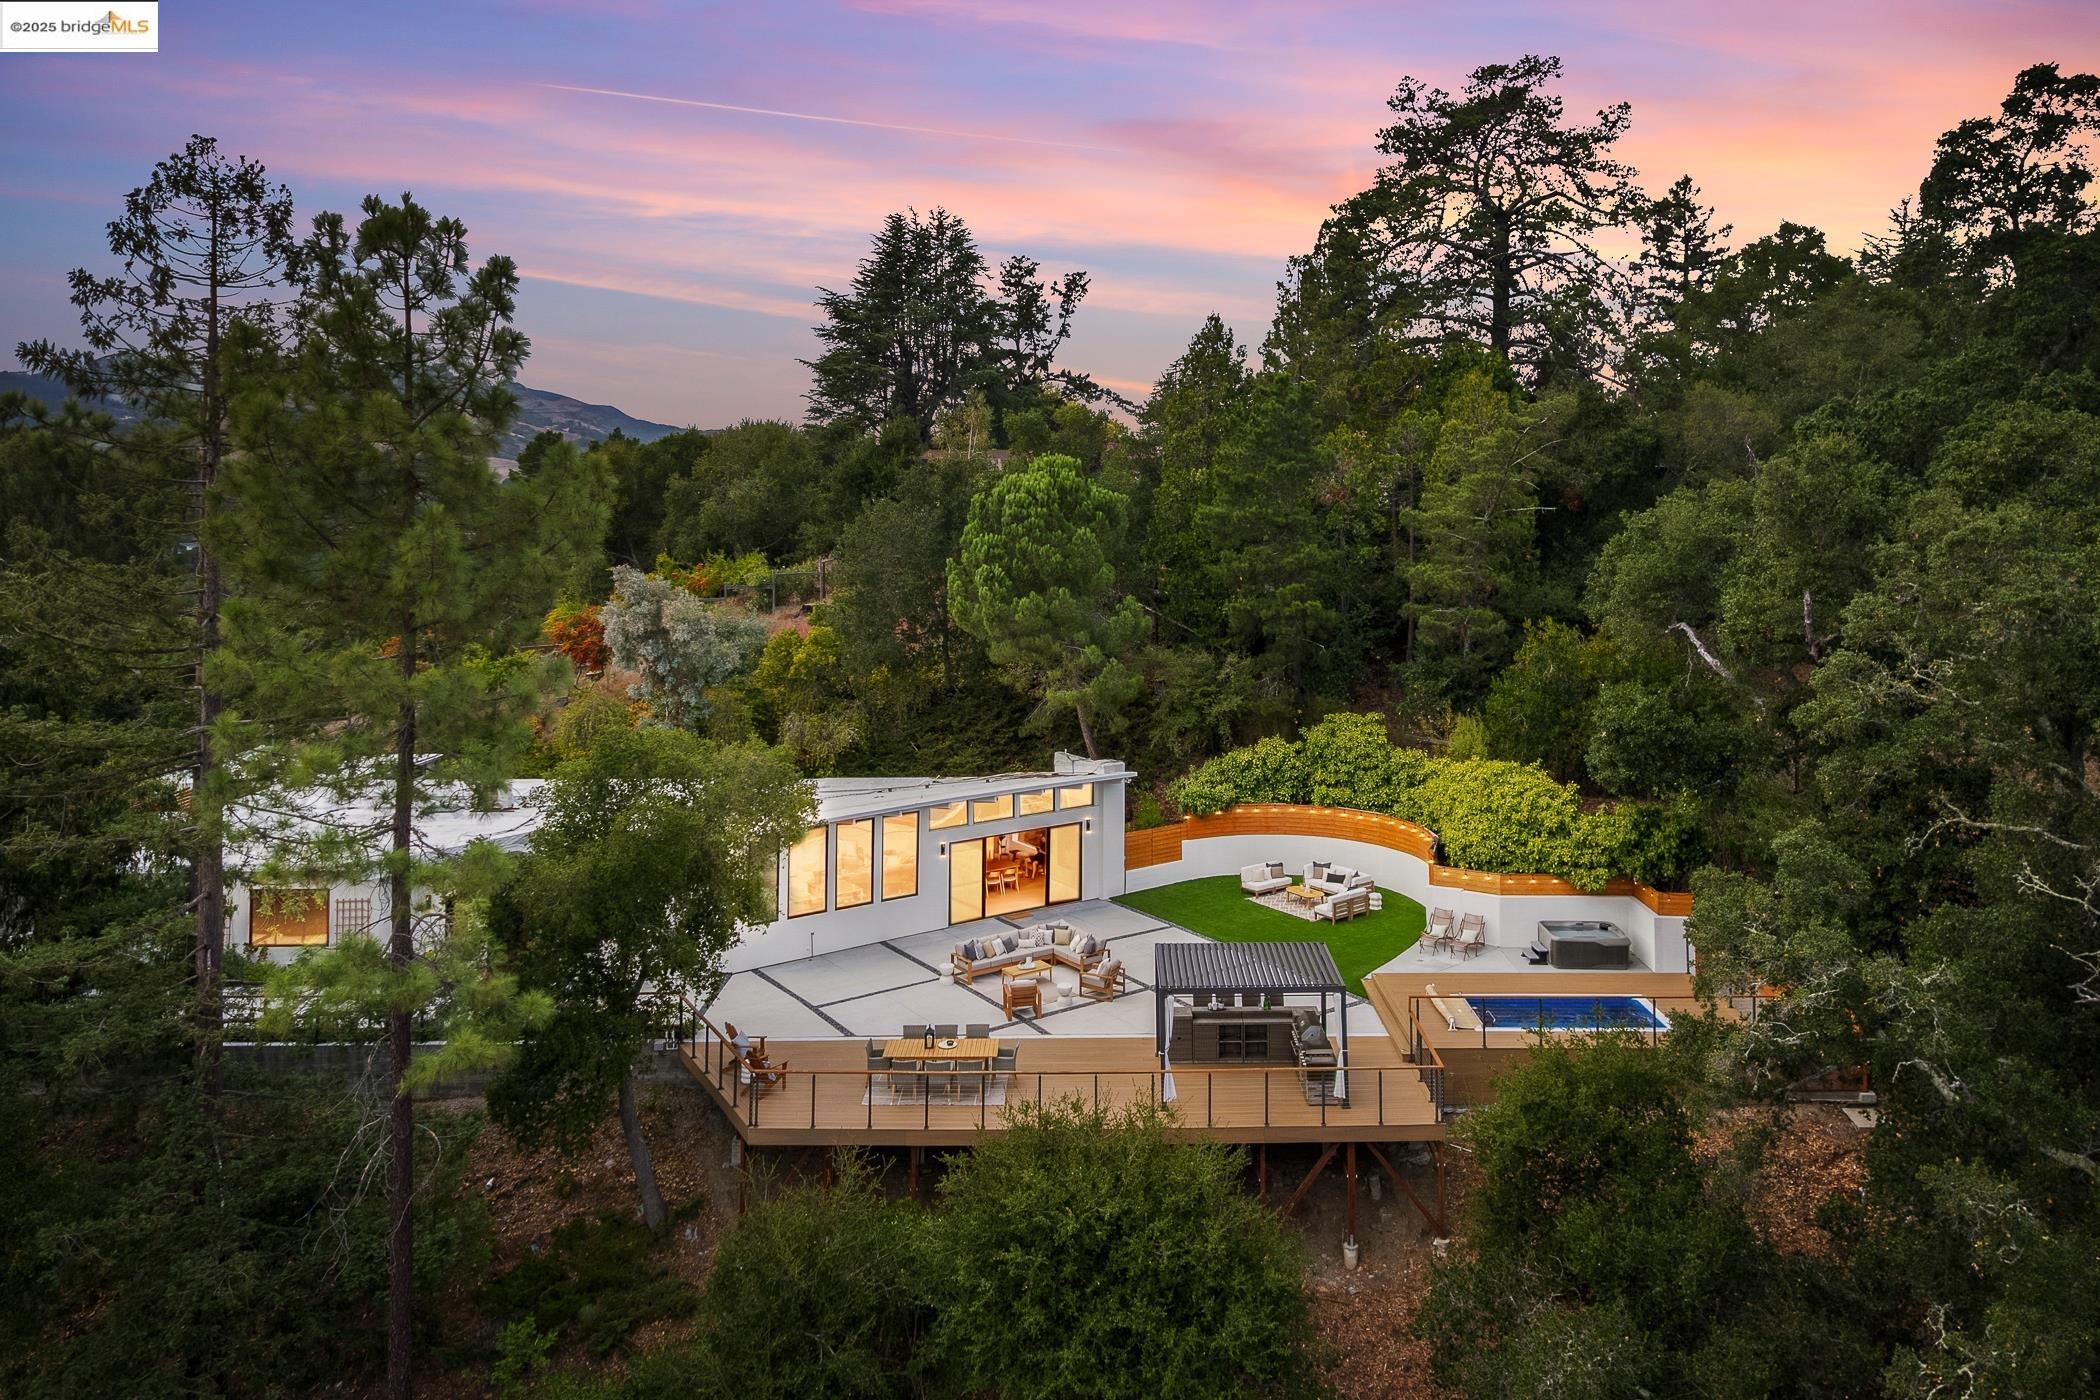
Set on 1.73 acres of landscaped grounds, this reimagined mid-century modern home spans 3,174 square feet & is filled with natural light, accentuated by clean architectural lines. The open-concept layout features wide-plank oak flooring & soaring ceilings, framed by expansive glass walls showcasing captivating, level-out private grounds & hillside views. At the heart of the home, the sleek kitchen boasts quartz countertops, premium Thermador appliances, custom cabinetry, & a waterfall island for gatherings. The seamless flow of the living & dining areas is complemented by a gas fireplace & built-in shelving. W/ 4 spacious bedrooms, including a luxurious primary suite w/ a spa-like bath & oversized frameless glass shower, this residence caters to comfort & style. The expansive backyard is ideal for entertaining, featuring multiple decks, barbecue, & an Endless Pools swim spa. The lower lot offers potential for a guest house, ADU, or sports court. Conveniently located minutes from downtown Orinda & Lafayette, BART, & top-rated schools, this property combines privacy, elegance, & practicality--perfect for discerning buyers seeking a sophisticated lifestyle.

Overview

Property Status
Sold
Date Sold
December 1, 2025
Lot Size
1.73 Acres
MLS ID
41114946
Property Type
Residential
Year Built
1955

Features & Amenities

Neighborhood
Oakland
Architecture Styles
Contemporary
View Description
Hills, Mountain(s), Valley, Trees/Woods
Stories
1
Garage Spaces
2.0
Water Source
Public
Pool
Electric Heat, In Ground, Lap, Pool Cover, Outdoor Pool
Roof
Bitumen
Lot Features
Premium Lot, Sprinklers In Rear, Landscaped
Parking
Attached, Garage Door Opener
Heat Type
Multi Units
Air Conditioning
Multi Units
Laundry Room
220 Volt Outlet, Dryer, Laundry Room, Washer, Sink, Washer/Dryer Stacked Incl
Fireplace
Electric, Living Room
Appliances
Dishwasher, Gas Range, Microwave, Oven, Range, Refrigerator, Self Cleaning Oven, Dryer, Washer, Tankless Water Heater
Other Interior Features
Dining Area, Family Room, Storage, Counter - Solid Surface, Pantry, Updated Kitchen
Sewer
Public Sewer
Other Exterior Features
Back Yard, Front Yard, Side Yard, Sprinklers Automatic, Sprinklers Front, Sprinklers Side, Entry Gate, Garden, Landscape Back, Landscape Front, Low Maintenance, Yard Space
Sales Price
$3,200,000

Downloads

90 Estates Dr

Schedule a Tour

I would love to help you see this beautiful home! As a full-service brokerage, we can help you tour. Please submit an offer, and answer questions about the buying process.

Thank you

for your interest in 90 Estates Dr, Orinda, CA 94563

90 Estates Dr
Navigate
Oakland

Explore Oakland

read more

Follow Us On Instagram